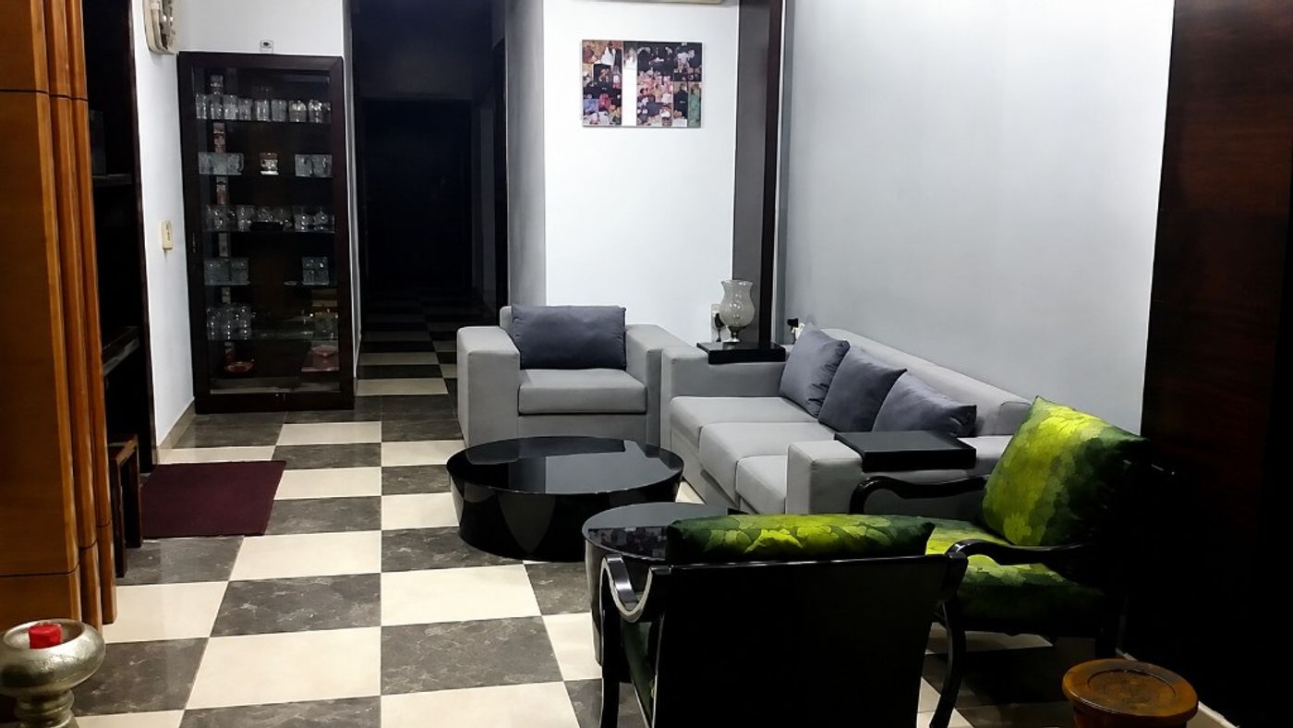
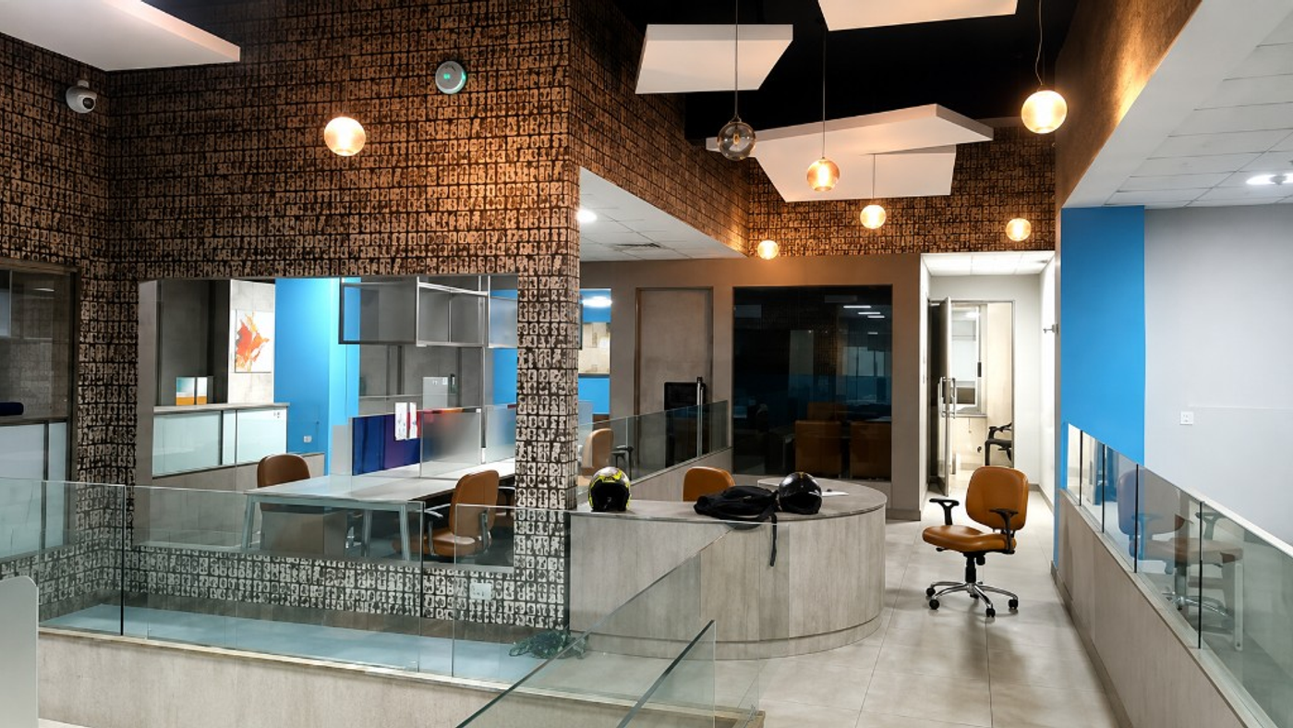
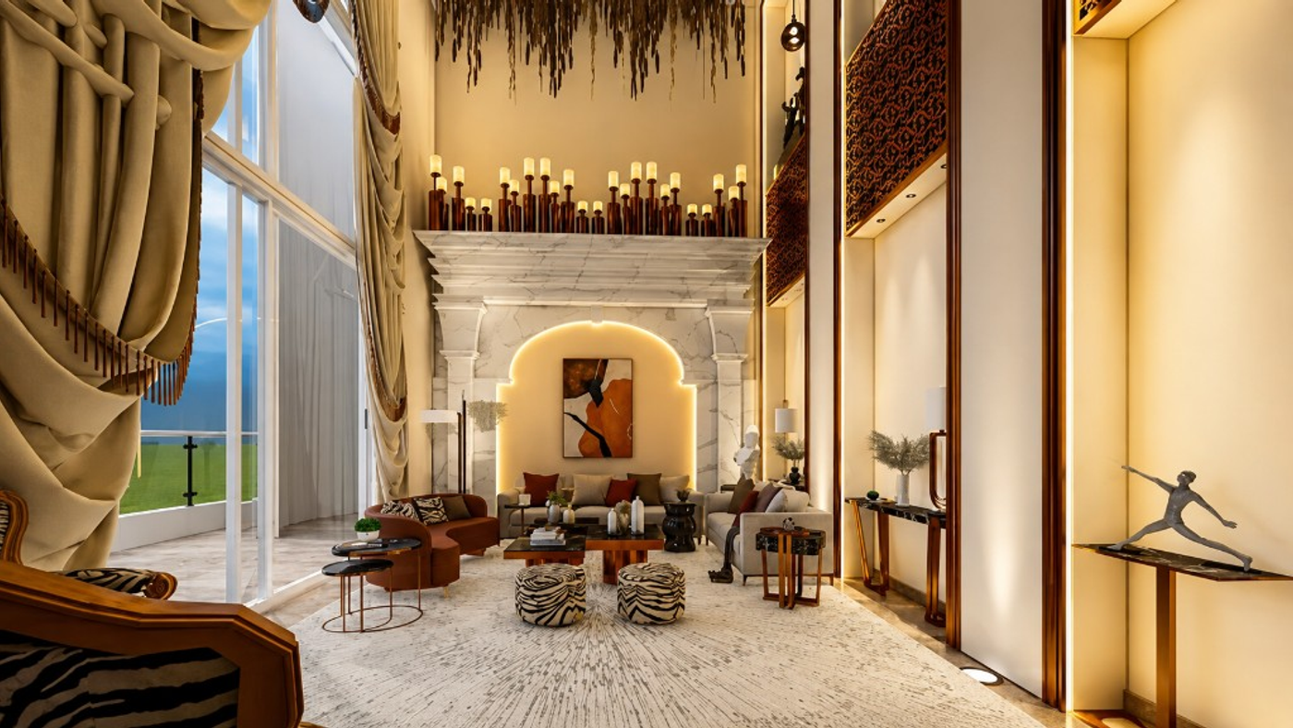
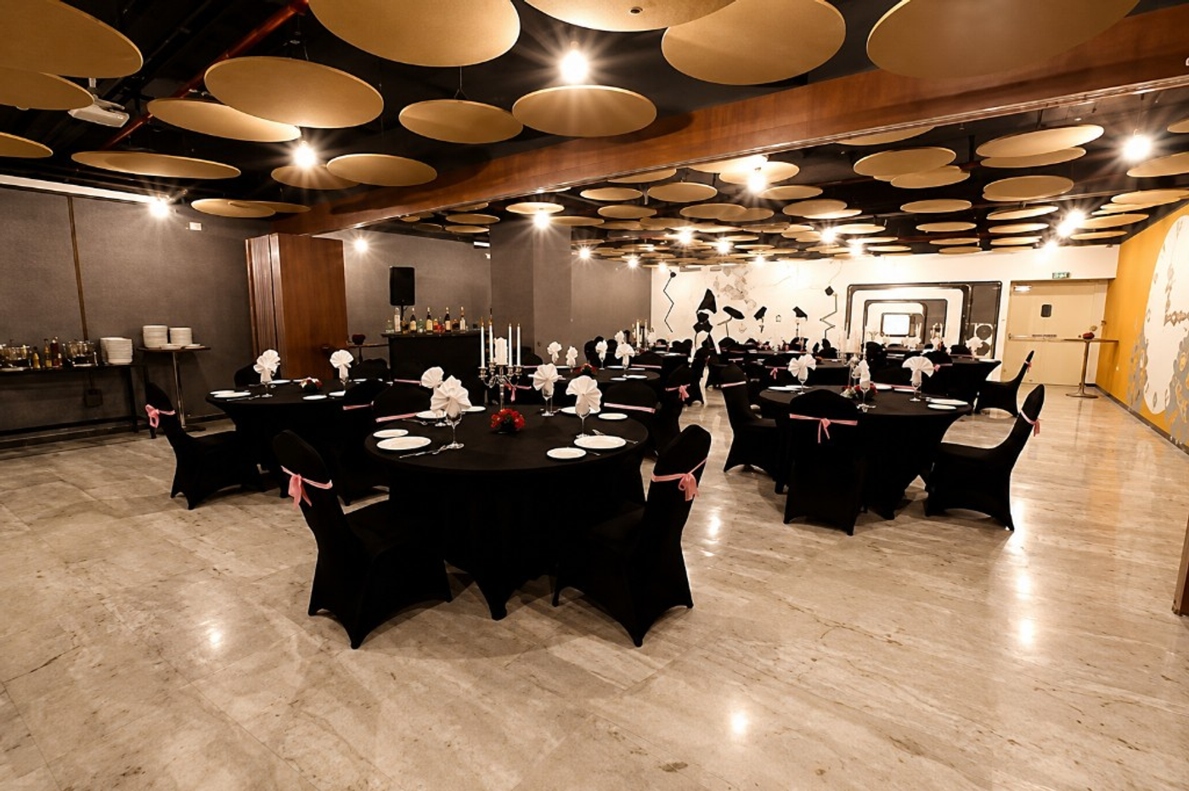
Buildings and rooms drawn as one set - from massing to the last millimetre of joinery.
View interior & architecture design
Since 2005
Interior and architecture design, contracting and project management from one studio. Twenty years of taking projects from the first site visit to the day you get the keys.
Start a project01 / 03
Most clients arrive holding a drawing from one firm and a quote from another. We do interior and architecture design, contracting and project management ourselves, so the drawing and the quote describe the same building.
Buildings and rooms drawn as one set - from massing to the last millimetre of joinery.
View interior & architecture design
Our own site teams building what our studio drew.
View contracting
One programme that keeps design, cost and site in step.
View project managementA measured sample of houses, workplaces and interiors delivered across two decades - design and build under one roof.
Splitting design and construction between two firms is where budgets and timelines usually go wrong. Keeping both in one office is the entire point of how we are set up.

The people who drew it are the people who build it. No gap between architect and contractor for a problem to fall into, and no one to blame but us if a detail is wrong.
Architects, interior designers, site engineers and finishing crews who have worked together for years. Most of our supervisors have been with the firm for over a decade.
One programme agreed at the start, tracked weekly, and a written snag list closed before you get the keys. Dates are a commitment, not an estimate.
One team from the first site visit to the final snag. You get the same project lead throughout, and one number to call.
Week 1
We walk the site, listen to how you want to use the space, and come back with a written brief, a realistic budget band and a programme.
Weeks 2 to 8
Concept, then drawings, then materials you can hold. You sign off on a set that leaves nothing open to interpretation on site.
The main stretch
Our own site team executes the approved set. Weekly progress notes, photographs and a running cost position, so nothing arrives as a surprise.
Final 2 weeks
Joint snagging, every item closed in writing, warranties and drawings handed over. We stay reachable long after the last invoice.
A few notes from people who handed us the brief and the build.
We had been quoted by an architect and two contractors separately. Navodaya took the whole thing, and it was the first time the drawings and the site actually agreed with each other.
Forty thousand square feet, occupied floor by floor while we kept trading. They handed over on the date they gave us in the first meeting.
What sold us was the material board. Everything we were shown is what turned up on site, down to the handles.
Tell us where the site is and what you have in mind. We will come back within two working days with next steps, and an honest view on budget.