Interior
Project at Mahagun, Sector 137
A full residential interior at Mahagun, Sector 137 - a grand living floor, marble kitchens, and bedrooms finished as complete rooms rather than leftover spaces.


Project overview
A double-height home interior held by marble, warm metal, and careful light.
- Client
- Private family
- Location
- Sector 137, Noida
- Category
- Interior
- Scope
- Interior Design
- Year
- 2023
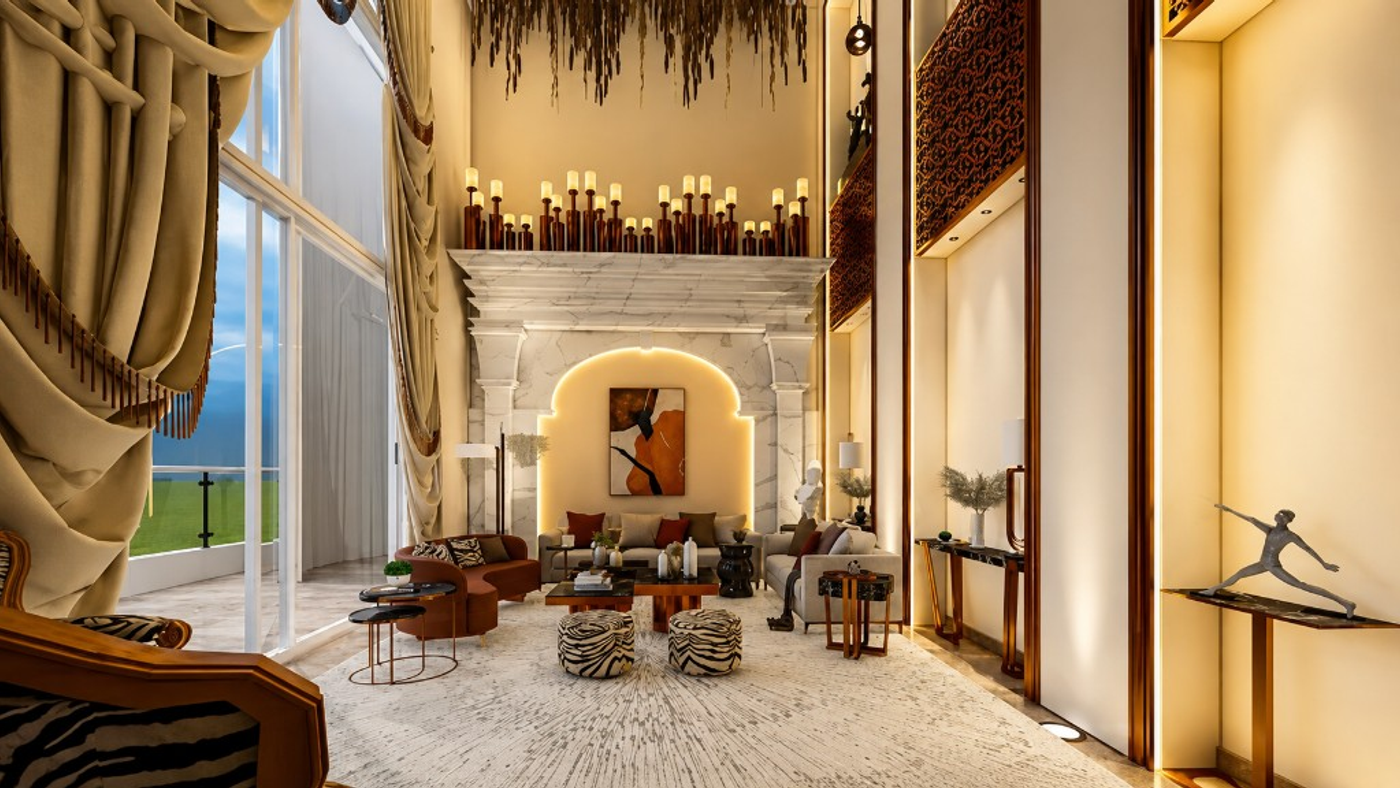
The living volume needed to feel tall without feeling empty. We set a marble mantel and lit niches as the vertical order, hung a cascading chandelier into the void, and kept seating low so the height could do the work.
Kitchens run in taupe gloss, warm timber, and veined marble with an island that becomes the dining table. Bedrooms shift tone room by room - damask and tufting in one, quiet wood and storage in another - but share the same lighting discipline and joinery language.
- A living floor that uses full height instead of fighting it
- Kitchen and dining joined as one working island
- Bedrooms with distinct character under one material family
- Lighting and joinery coordinated across public and private rooms


Turn a high-ceiling apartment shell into rooms with clear hierarchy - a living floor that holds scale, kitchens that work hard, and private rooms that feel finished without competing with the main volume.
Lead with the double-height living composition, use marble and metal as the public-room register, then carry warm timber and layered lighting into kitchens and bedrooms as a quieter second register.
Related projects
More work in a similar register - or the next case on the list.


Ready to talk through a brief?
Share the site and what you want from a project like Project at Mahagun, Sector 137. We come back within two working days with next steps.