Commercial
Smaaash, Gurgaon
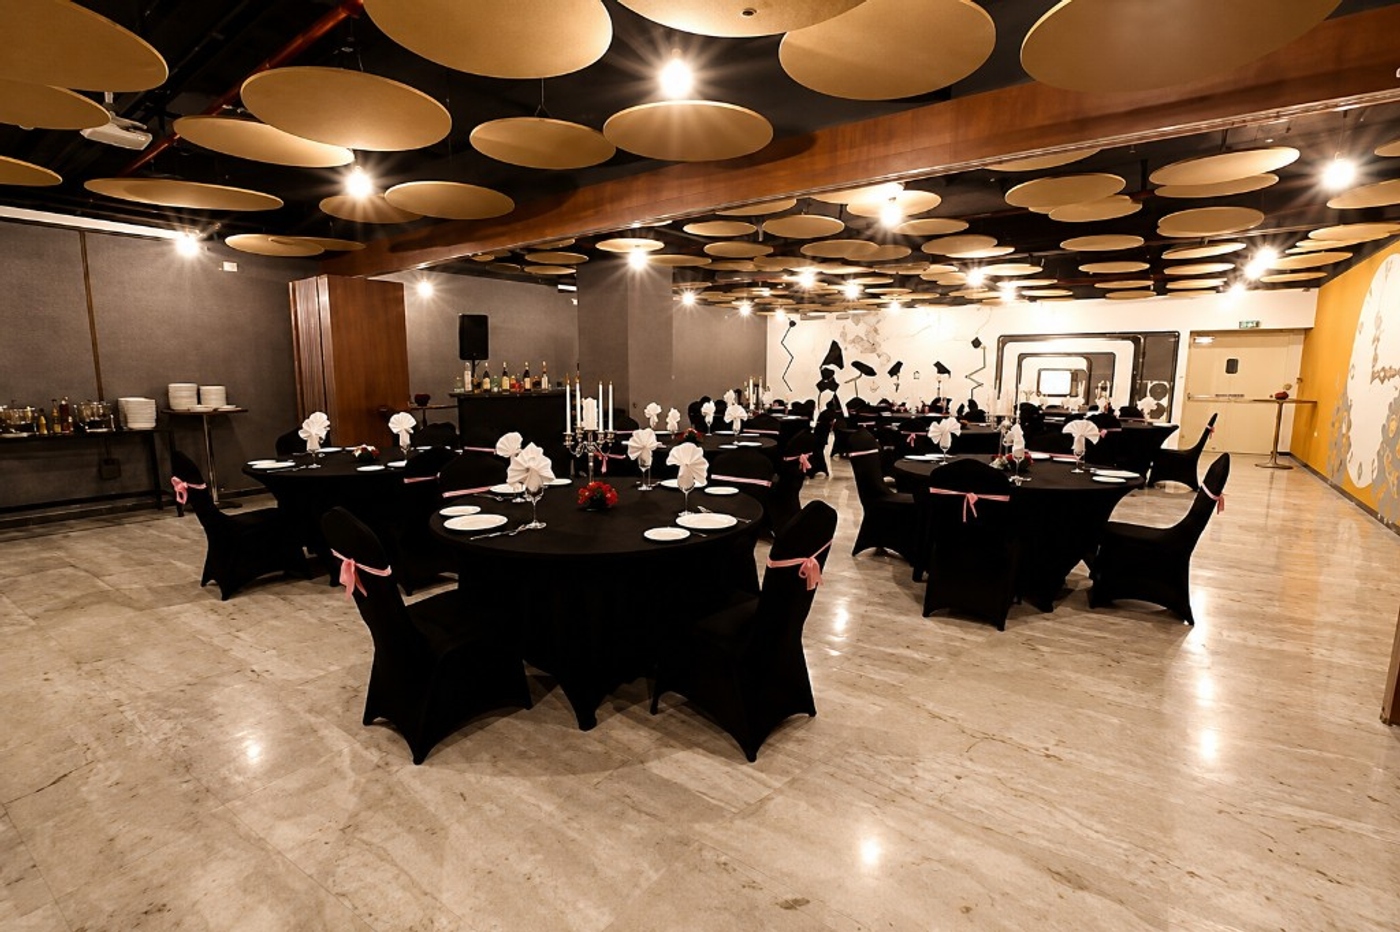
Commercial interiors for Smaaash in Gurgaon - banquet floors, a seminar room, and themed walls under one ceiling language of suspended circular panels and warm point light.


Project overview
Event rooms that can flip from banquet to briefing without losing the room.
- Client
- Smaaash
- Location
- Gurgaon
- Category
- Commercial
- Scope
- Interior + Fit-out
- Year
- 2017
The halls had to host formal dinners and corporate sessions in the same shell. We kept the floor open and reflective, hung a field of circular panels into the black ceiling, and let wall graphics carry the theme - clocks and gears toward Champions Lounge, library sketches in the seminar room, music motifs on the banquet side.
Furniture and lighting were planned as a flexible set: round tables for banquet service, theatre rows for presentations, and the same warm ceiling glow reading correctly in both modes.
- A ceiling treatment that holds every hall together
- Banquet and seminar modes in the same fit-out language
- Themed walls that brand the rooms without clutter
- Warm lighting that works for dinner and projection


Fit entertainment-venue energy into rooms that also need to host formal dining and clean presentations, without the spaces feeling like temporary event hire.
Unify the halls with one ceiling and lighting system, zone themes through wall graphics rather than heavy construction, and keep furniture layouts that can reset between banquet and seminar.
Related projects
More work in a similar register - or the next case on the list.


Ready to talk through a brief?
Share the site and what you want from a project like Smaaash, Gurgaon. We come back within two working days with next steps.